
Enclosing an existing deck in Kansas City can turn outdoor living space into a bright, year-round room, whether that means framing walls onto the deck itself or building a dedicated Sunrooms addition beside it. The footings, framing and Kansas City permit process decide whether your deck is ready to enclose or needs rebuilding first.
By Horizon Exteriors Team, KC Exterior Contractors
Can Your Existing Deck Be Enclosed, or Does It Need to Be Rebuilt First?
Most decks in the Kansas City area were built to hold people, furniture and a grill, not walls, windows and a roof. Before enclosing one, a contractor checks the condition of the ledger board where the deck meets the house, the size and spacing of the joists, whether the footings sit below the frost line, and whether the deck is large enough to make a useful room once it's closed in. A deck with rot at the ledger, undersized footings, or joists spaced too far apart usually needs targeted rebuilding before enclosure work can start, but a full teardown is rarely necessary if the framing underneath is sound.
Can an Existing Deck Support the Added Weight of Walls and a Roof?
An open deck is typically designed for the live load of people and furniture, not the dead weight of framed walls, windows, insulation and a roof structure. Sistering the existing joists with new lumber, adding a properly sized beam, and confirming the posts land on footings rated for the added load are common reinforcement steps, since the deck surface can look fine while the structure underneath still needs strengthening.
Do You Need an Engineer to Enclose Your Deck in Kansas City?
Most Kansas City area jurisdictions require a set of stamped structural drawings before they'll issue a permit for a deck enclosure, especially once a roof ties into the house. An engineer confirms the footing size, beam span and roof load calculations meet code. Skipping this step is a common reason enclosure permits get rejected on the first submission.
Permits and Footings: Meeting Kansas City's Building Codes
Do You Need a Permit to Enclose a Deck in Kansas City?
Yes. Converting an open deck into an enclosed room changes it from an exterior structure to a conditioned or semi conditioned space, which almost always triggers a building permit, a structural review, and sometimes a separate electrical or mechanical permit. Zoning setback rules vary by city too: Overland Park, Prairie Village and Kansas City each apply their own setback and lot coverage limits, so a design that clears review in one city may need a variance in another.
What Footings Does an Enclosed Deck Need to Meet Kansas City's Frost Depth?
Kansas City area codes require footings to bear below the local frost depth so seasonal freezing and thawing doesn't heave the structure. Many existing deck footings were poured shallower, sized only for an open deck's lighter load, so enclosing that same deck often means pouring new footings to full frost depth at the corners and load points. This is one of the most expensive surprises in an enclosure project, which is why a visual estimate can't replace an actual inspection.
Framing, Reinforcement and Roof Tie-In for a Full Enclosure
How Is an Existing Deck Framed and Reinforced for Full Enclosure?
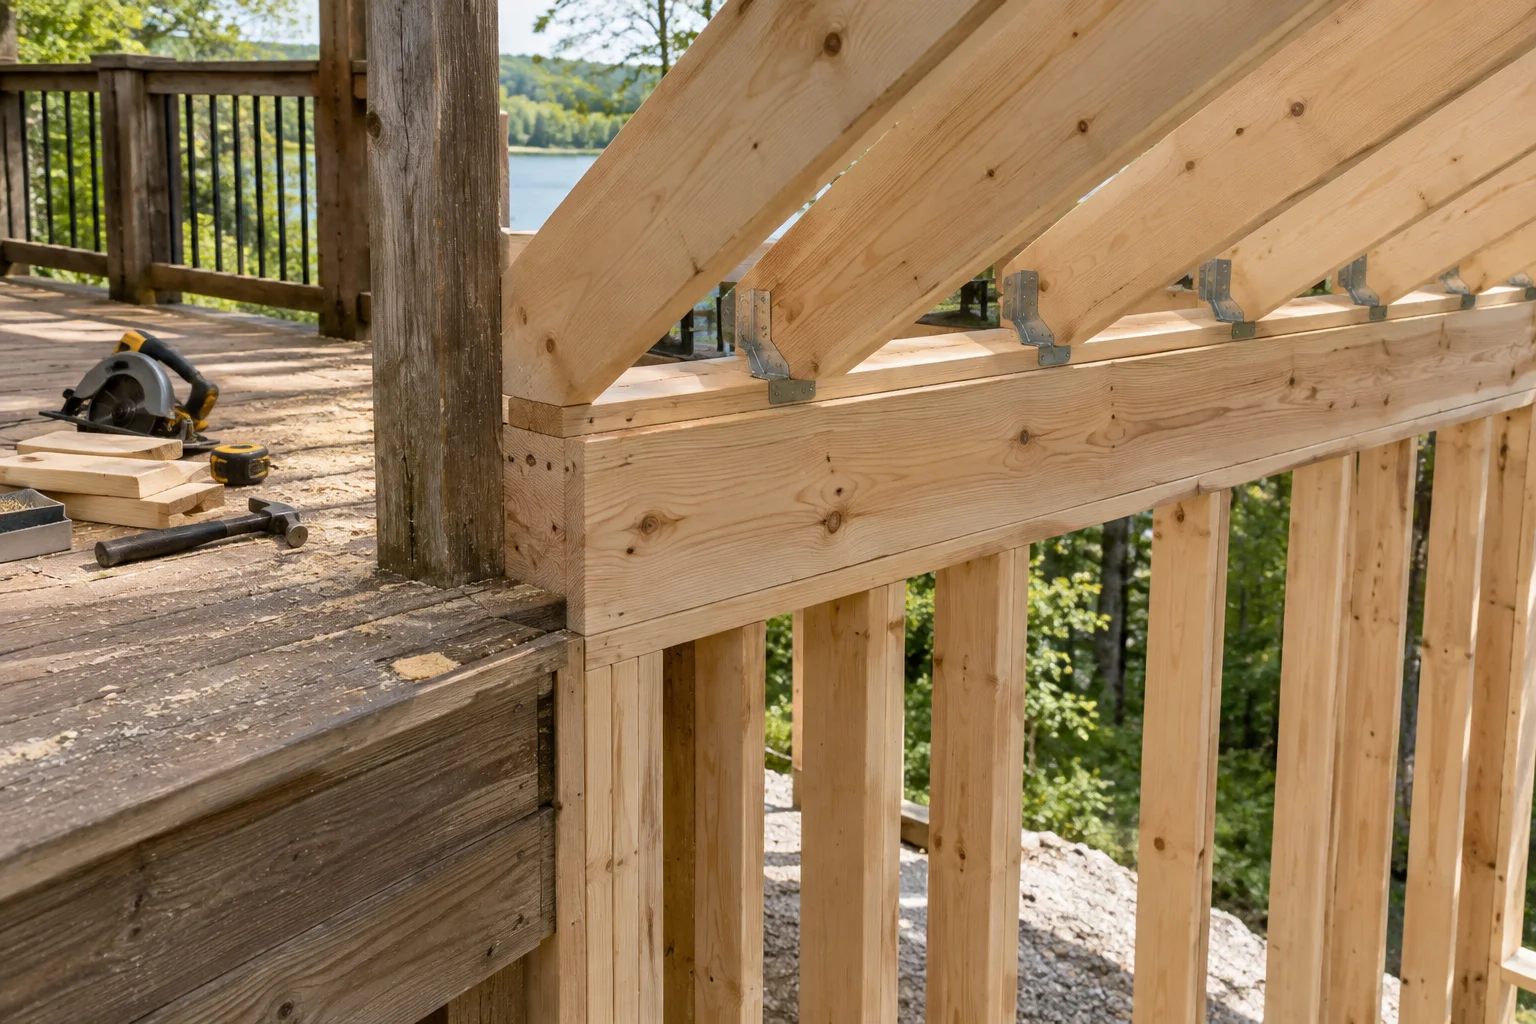
Framing a deck for enclosure usually starts with a new bottom plate anchored to the deck surface or a doubled rim joist, followed by wall studs, headers over window and door openings, and blocking anywhere the roof will bear weight. If the original decking boards have gaps or movement, most contractors add a rated subfloor on top before framing walls, both to create a solid interior floor and to seal out moisture. Any sistered joists or added beams from the structural assessment get tied into this new wall framing.
What Roof and Structural Tie-In Work Is Required When Enclosing a Deck?
The roof is where an enclosure lives or dies. Rafters or trusses need to tie into the existing house roofline with proper flashing, and the ledger connection has to be strong enough to carry the new roof load, not just the old deck load. Gutters and downspouts get rerouted so runoff doesn't dump against the enclosure's foundation. Skipping proper flashing at the roof tie-in is one of the most common sources of leaks in enclosed deck and sunroom construction.
Horizon Exteriors KC walks the footings, framing and roofline of your deck in a single site visit and provides a written quote, including Replacement Windows packages sized for a three-season or four-season conversion.
Three-Season Room, Four-Season Room or Screened Porch: Which Fits Your Deck?
Three-Season vs Four-Season: Which Enclosure Fits an Existing Deck?
A three-season room typically keeps lighter glazing and skips dedicated heating and cooling, making it a simpler, less expensive build on an existing deck's frame. A four-season room needs insulated walls, an insulated floor system, windows built for year-round performance such as vinyl or fiberglass replacement windows, plus a tie-in to your home's HVAC or a standalone mini split. The right choice depends on whether the space needs to work through winter or just spring and fall evenings.
What's the Difference Between a Screened-In Porch and a Fully Enclosed Deck?
A screened porch keeps the deck open to outside air behind a mesh screen, which controls bugs but not temperature, wind or rain. A fully enclosed deck adds solid walls, real windows and often a roof upgrade, turning the space into conditioned or semi conditioned square footage. Homeowners choosing between a screened porch or patio enclosure are usually weighing upfront cost against how many months of the year they want to use the space, since a screen kit costs far less than framed walls and glazing.
The Real Cost of Enclosing an Existing Deck in Kansas City
Deck enclosures vary widely in scope, from simple screened conversions to fully conditioned four-season rooms, and that range drives both cost and timeline.
How Much Does It Cost to Enclose a Deck in Kansas City?
Cost depends on how much of the existing structure can stay versus how much needs reinforcing, whether new footings are required, the materials and window package you choose, and whether you're building a three-season or four-season room. Because so much of the cost is hidden until a contractor opens up the structure, the most reliable number comes from an on-site quote rather than a general estimate.
How Long Does It Take to Enclose an Existing Deck?
Timeline runs in two phases: design and permitting, then construction. The permit phase often takes longer than the build itself, since structural review and zoning questions have to clear before framing starts. Once permits are in hand, most projects move through footings, framing and roof tie-in in weeks rather than months, with weather and material lead times as the biggest variables.
Does Enclosing a Deck Add to Your Home's Square Footage and Value?
A properly permitted, conditioned enclosure typically counts toward your home's finished square footage once the permit closes out and the county assessor's records update, which is part of why it tends to enhance resale value more than a comparable screened porch. An enclosure done without permits doesn't get that credit and can complicate a future sale.
Frequently Asked Questions
Can I enclose my deck myself, or does it need a licensed contractor in Kansas City?
Kansas City area building departments require a licensed contractor to pull structural and electrical permits for most deck enclosures, and an engineer's stamp is typically required once a roof ties into the house. A homeowner can often handle interior finishing, but the footings, framing and roof tie-in should go through a licensed contractor.
Do Overland Park, Prairie Village and Kansas City all have the same permit process for deck enclosures?
No. Each city sets its own setback, lot coverage and permit review process, so a design that clears review in Kansas City may need a variance in Overland Park or Prairie Village.
Will my deck's existing railings and stairs still work once it's enclosed?
Usually not as is. Railings typically get removed and replaced with framed walls, and stairs often need to be reworked or relocated to line up with a new door location.
Does an enclosed deck need its own heating and cooling system?
Only if you're building it as a four-season room. A three-season enclosure can rely on natural ventilation and skip dedicated HVAC, while a four-season room needs insulated construction plus a tie-in to your existing system or a standalone unit to stay comfortable year-round.
Get a Deck Enclosure Quote From Horizon Exteriors KC
If you're ready to start enclosing an existing deck in Kansas City, Horizon Exteriors KC provides full-service deck enclosure work across the metro, from the first site visit to final inspection. Contact Us to schedule that assessment.