Architectural Charm

Bay and Bow Windows in Kansas City

Expand your living space and enjoy the outdoors year-round for every Kansas City home.

What Bay and Bow Windows in Kansas City Add to a Home

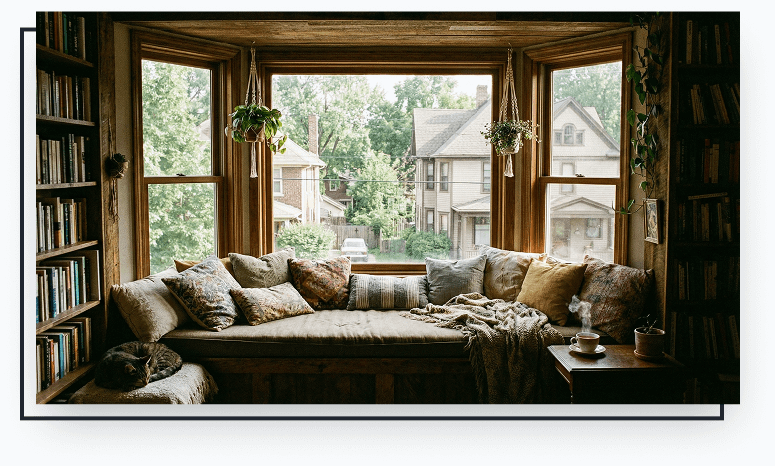
Bay and bow windows are a beautiful way to open up your living space and bring in natural light while adding architectural charm to your home. These elegant window styles create a cozy alcove or extended ledge, perfect for reading nooks, plants, or extra seating. With customizable configurations and energy-efficient glass, bay and bow windows enhance your home’s curb appeal, increase interior brightness, and provide stunning panoramic views year-round.

We install bow windows in Kansas City as well as bay windows, and handle bay window replacement in Kansas City where the original unit has dropped or leaked. A bay window replacement is structural work, not a swap, and bay windows in Kansas homes usually need the header and seat rebuilt at the same time.

More Space

Creates extra interior room

Natural Light

Multi-angle light entry

Bay And Bow windows by Horizon Exteriors in Kansas City

Kansas City Bay Window

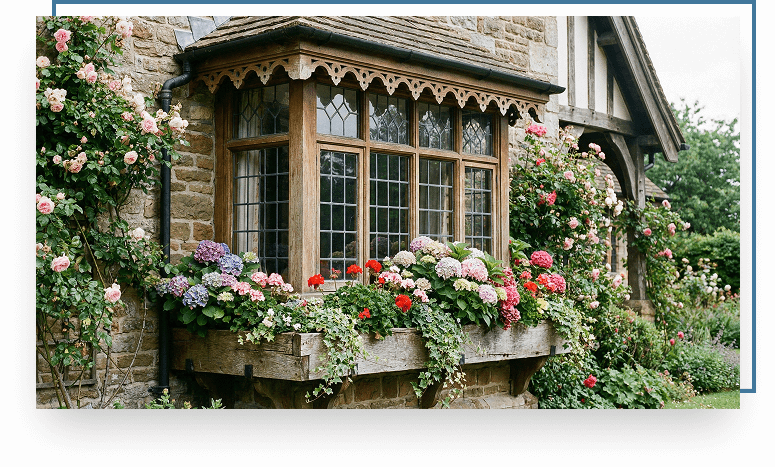
Bay windows were designed during the English Renaissance and were found in many mansions during that time period. Want to brighten or cozy-up a space in your home?
Kansas City Bay Windows extend out of the home in an angular fashion, providing a wider view, increased light, a larger room and a window seat or nook with storage, if so desired.

What is a Bay Window?

Three window panels that angle out of the room forming a window seat or alcove.

Typically comprised of one large picture window with narrower casement or double-hung windows on either side.

Can be installed at different angles depending on what is best for your home.

Kansas City Bow Window

Bow windows are an adaptation of Bay windows. Considered part of Victorian architecture, Kansas City Bow Windows are perfect for bringing natural light into a room. The curved, bow shape provides a panoramic view of the outside, making it a popular style and beautiful addition to any home.

What is a Bow Window?

Generally comprised of four or more windows set side by side creating a gradual curvature.

Tend to be wider than Bay windows because they have more individual windows, giving a broader view.

Lower profile, meaning it does not extend out as far on the exterior.
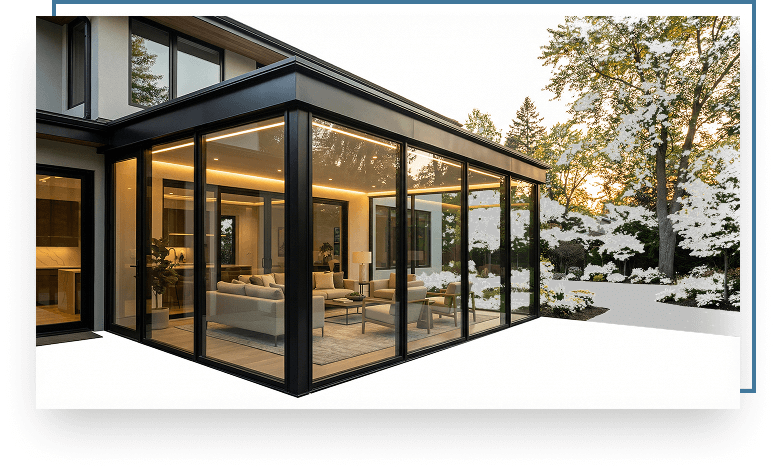
Our Bay and Bow Windows feature Head and Seat Boards of 1 1/4″ Furniture Grade Birch or Oak Plywood. Roof Kits Available in Wood, Painted Aluminum and Copper.

Bay And Bow windows by Horizon Exteriors in Kansas City

Bay Versus Bow, and Which Suits Your Wall

Both project outward from the wall and both add light and floor space, but they are built differently and they suit different rooms. The choice is usually decided by the width of your opening and how much of a shelf you actually want inside.

Bay Windows

Three units, a large fixed centre flanked by two angled operables, usually at 30 or 45 degrees. The sharper angle gives a deeper interior seat and a stronger exterior line.

Bow Windows

Four or five units in a gentle curve. Softer from the street, more even light across the room, and better suited to a wider opening than a bay.

Interior Seat or Shelf

A bay gives a deeper usable seat; a bow gives a shallower shelf across a wider span. Decide which you actually want before the unit is specified.

Structural Support

Both hang off the wall and need cable support or knee brackets sized to the unit. This is the part that fails on a cheap installation, and it fails slowly.

The Head and Sill

Replacing a bay or bow means rebuilding the header and the seat, not swapping a sash. It is carpentry as much as it is glazing.

Roof and Flashing

The small roof over a bay is the single most common leak point we are called to. It has to be flashed into the wall properly, not caulked.

Why These Units Fail Early When They Fail

A bay or bow carries real weight and cantilevers it away from the wall. Almost every failure we are asked to repair traces back to one of two things: support that was undersized at install, or a head roof that was sealed with caulk instead of flashed.

Sagging at the Outer Corners

The tell is a sash that suddenly will not latch, or a gap opening at the top of the unit. The glass is fine; the support is not.

Water Staining Below the Seat

Nearly always the head roof rather than the glazing. By the time it shows inside, the sheathing behind has usually been wet for a while.

Fogged Centre Pane

The large fixed unit takes the most thermal load, so it is normally the first seal to fail on an aging bay.

Common Questions

Can I replace a flat window with a bay?

Usually, yes, but it is structural work. The header has to be sized for the new opening and the unit needs proper support, so it is priced as carpentry plus glazing rather than a window swap.

How long does it take?

Two days is typical for a straight replacement into an existing bay opening. Converting a flat opening, or rebuilding a rotted seat, runs longer and we will tell you which at the measure.

Do they lose more heat?

They have more glass area and more exposed surface, so the seat and the roof cavity must be insulated properly. Done well the performance is fine; skipped, the seat is cold every winter.

How We Build a Bay or Bow That Lasts

Because these units carry weight away from the wall, the parts you never see decide how long they last. This is the sequence we hold to on every one.

Size the Header First

The opening carries the load above it, so the header is calculated for the span before anything is ordered rather than reused because it was already there.

Cable or Bracket Support

Support is specified for the finished weight of glass, seat and anything you will put on it. Undersized support is the single most common failure we are called to repair.

Flash the Head Roof

The little roof over the unit is flashed into the housewrap and lapped to shed outward. It is never sealed with caulk alone, which is what fails in year three.

Insulate the Seat Cavity

The void under the seat is inside the envelope and gets insulated and air sealed, or the seat is cold and damp every winter.

Finish Inside and Out

Interior casing, seat board and exterior trim are part of the job, so you are not left finding a carpenter to close it in.

Check the Operation

Both flanking sashes are adjusted after the unit settles onto its support, because a bay that latched at install and not a week later was never supported properly.

Ready to Upgrade Your Home?

Take the first step toward enhancing your home’s exterior with quality windows. Get a free, no-obligation quote tailored to your needs.