

Brightens your home

Adds square footage
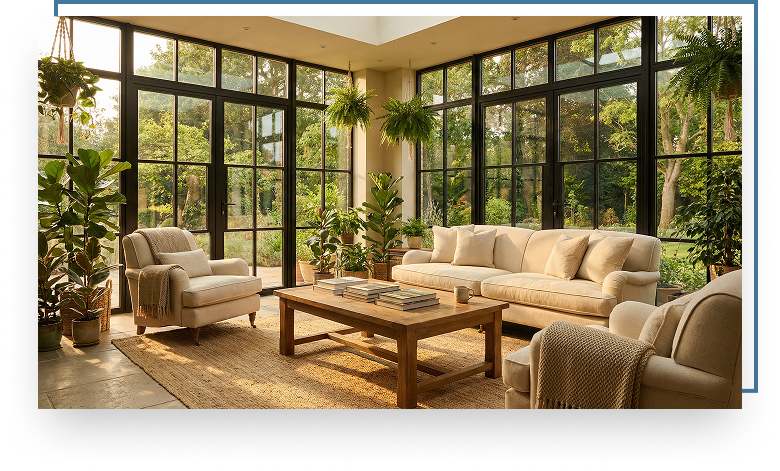



Turn an existing patio or porch into a screened, weather-protected room.

Add shade and structure with an aluminum louvered pergola or insulated patio cover.
| Three-Season Room | Four-Season Room | |
|---|---|---|
| Best for | Spring, summer, fall | Year-round living |
| Glass | Single-pane or screened | Insulated, Low-E double-pane |
| Walls and roof | Lighter, non-insulated | Fully insulated |
| Heating and cooling | Not climate-controlled | Tied into HVAC |
| KC winter use | Limited on cold days | Comfortable through winter |
| Adds heated square footage | No | Yes |
| Relative investment | Lower | Higher |
As sunroom builders we handle sun room additions in Kansas City, MO and custom sunroom installation in Missouri as a true addition, not a kit. Sunroom installation in Kansas City means footings, permits and a finished interior, which is why homeowners look for sunroom contractors rather than a supplier.
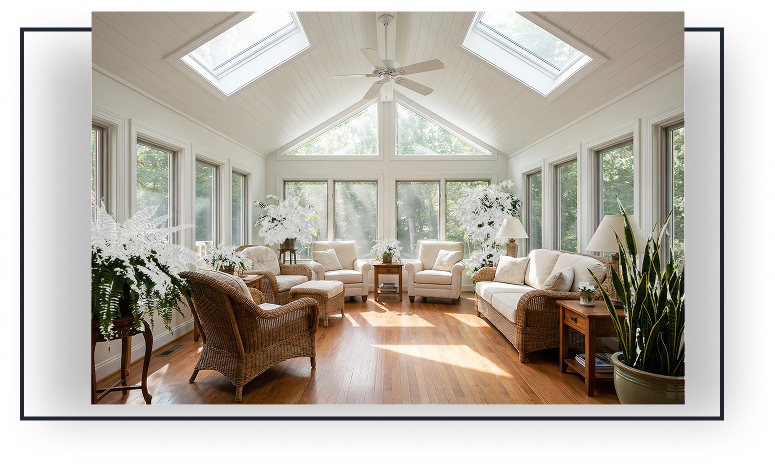

Increased Living Space: Add valuable square footage to your home.

Health Benefits: More natural light can improve mood and well-being.

Increased Living Space: Add valuable square footage to your home.
The difference is not a marketing tier, it is whether the room is part of your conditioned envelope. A three season sunroom uses single glazing and is not heated or cooled, so it is genuinely pleasant from roughly April to October and closed up in January. A four season room is insulated, uses low-E double glazing, and ties into heating and cooling, which makes it usable every day of the year and changes both the permit and the foundation requirement.
In this climate most homeowners who start out asking for three season end up choosing four season once they see how much of the year they would lose. If budget forces a three season build, the smart move is to size the footings and framing so it can be upgraded later rather than rebuilt.
A sunroom is an addition, not a product installation, so the schedule is dominated by permitting and concrete rather than assembly. Plan review takes different amounts of time depending on the jurisdiction, HOA architectural review adds its own cycle in most subdivisions, and footings have to cure before framing starts. The glass itself is usually the shortest part of the job.
Almost never on the existing patio. A typical patio slab is four inches with no footing below frost depth, so it moves through the winter and takes the room with it. A conditioned four season room needs proper frost depth footings, and we will tell you at the measure if your existing slab can carry anything at all.